Garage, Shed & Pole Barn Concrete Slabs in Waldorf, MD
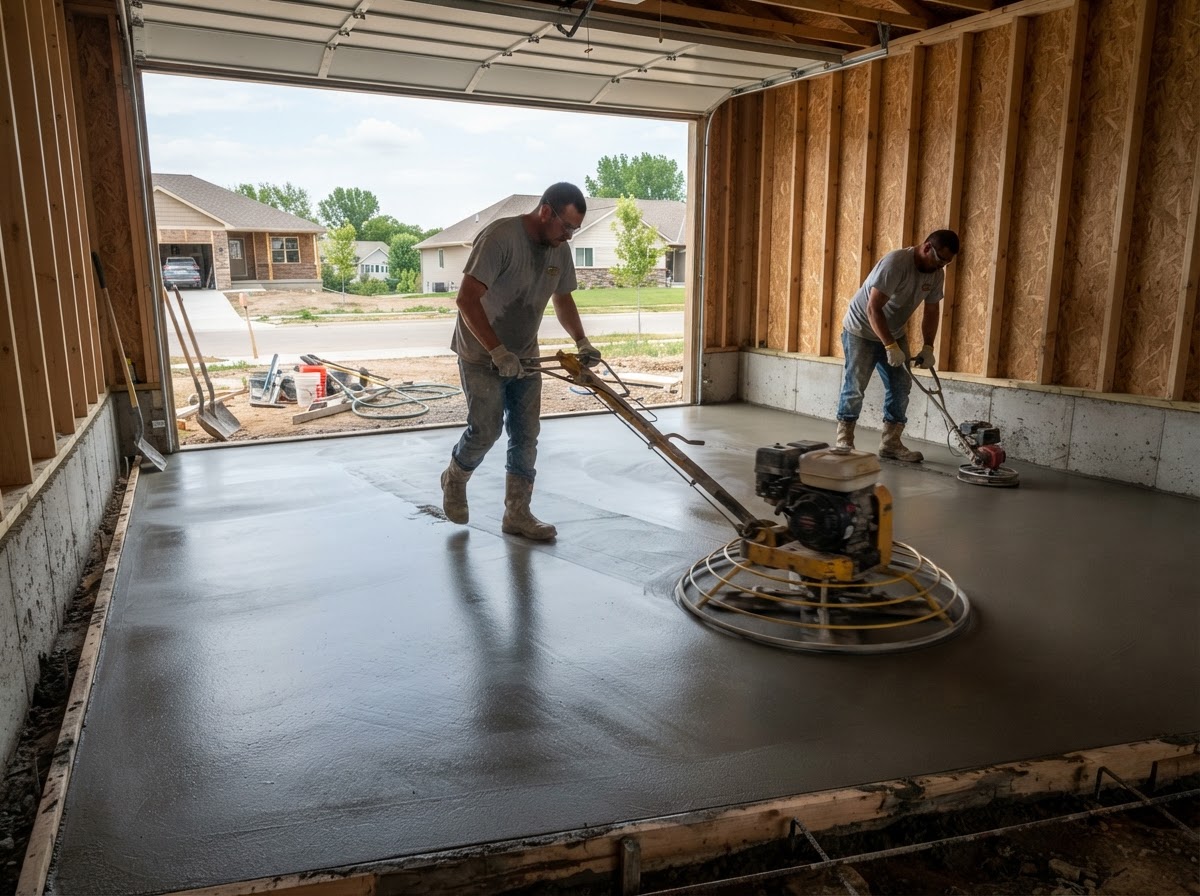
Garage, shed, and pole barn concrete slabs in Waldorf, MD provide a stable, level foundation for accessory structures — from attached and detached garages to sheds, workshops, and pole barns. Waldorf Concrete plans each slab to the structure's footprint and intended use, prepares the site and base, sets forms, places reinforcement, pours the concrete, and finishes the surface. To request an estimate, call 240-245-2853 or complete the form on this page.
240-245-2853Service Overview
Garage, Shed & Pole Barn Concrete Slabs Waldorf in Waldorf, MD
An accessory-structure slab is built for specific loads. A garage carrying vehicles needs a thicker, reinforced slab on a well-compacted base; a shed pad may require less; a pole barn slab must account for post loads and vehicle or equipment access. We plan the slab to the structure and its intended use rather than pouring one generic slab for every building.
Specifications depend on the structure, site conditions, and anticipated loads. We do not prescribe one slab thickness, reinforcement layout, or base depth for every project — those decisions follow the building plans, intended use, and applicable requirements. We coordinate with the planned structure so the slab fits.
Garage, shed, and pole barn concrete slabs in Waldorf, MD are reinforced slabs built as foundations for accessory structures. Each slab includes site evaluation, excavation, a compacted base, forms, reinforcement, concrete placement, finishing, and control joints planned to the structure and its intended use.
These slabs differ from general flatwork because they support a structure and carry specific loads. The slab's size, reinforcement, and preparation are matched to the building footprint, vehicle or equipment use, and site conditions.
Attached & Detached Garage Slabs
Reinforced slabs for attached and detached garages planned to the footprint and vehicle loads.
Shed & Workshop Pads
Concrete pads for sheds and workshops, sized to the structure and the items stored or used inside.
Pole Barn Slabs
Slabs for pole barns and agricultural-style accessory buildings, coordinated with post layout and intended use.
Accessory-Building Slabs
Concrete slabs for a range of accessory structures, planned to the building footprint and loads.
Project Considerations
Options, Materials and Considerations for Garage, Shed & Pole Barn Slabs
Final project requirements depend on site conditions, intended use, design, and applicable requirements. We tailor each project rather than applying one standard.
Structure-Specific Planning
The slab is planned to the structure's footprint, door placement, and intended vehicle or equipment loads — not poured as a generic pad.
Reinforcement
Reinforcement is planned to the structure and anticipated loads. We recommend reinforcement based on the project, not as a one-size-fits-all default.
Base Preparation
A compacted base provides a stable foundation and helps prevent settlement under the structure and its loads. We excavate and prepare the base to suit the site.
Finish & Joints
A smooth or light-broom finish suits most accessory-structure uses, and control joints help manage cracking. We plan joints to the slab size.
How It Works
The Garage, Shed & Pole Barn Slabs Process
A clear, step-by-step approach from first conversation to final walkthrough. We do not promise a specific schedule before evaluating your project.
- 1
Structure & Site Evaluation
We review the planned structure, footprint, intended use, site access, and drainage to plan the slab dimensions and preparation.
- 2
Excavation & Base Preparation
The area is excavated and a compacted base is placed and graded for a stable, well-drained foundation.
- 3
Forms & Reinforcement
Forms set the slab dimensions and reinforcement is placed to suit the structure, anticipated loads, and project plans.
- 4
Concrete Placement
Concrete is placed, screeded, and finished with a surface suited to the structure's intended use.
- 5
Jointing & Curing
Control joints are placed to manage cracking and the slab is cured to develop strength before the structure is built or loaded.
- 6
Final Walkthrough & Cleanup
We verify the slab is level, properly finished, and ready to receive the structure before considering the project complete.
Problems We Address
Common Problems and Benefits of Garage, Shed & Pole Barn Slabs
Signs that garage, shed & pole barn slabs may be needed, and the practical benefits of doing the work right.
Settlement
A slab on poorly compacted ground will settle and crack under the structure and its loads. Proper base preparation prevents this.
Undersized Slabs
A slab too thin for the structure and its loads will crack. We plan the slab to the building and intended use.
Poor Drainage
Water pooling around or under the slab can undermine the base. We grade the site to move water away from the structure.
Cracking
Like all concrete, accessory-structure slabs can crack. Control joints and proper preparation help manage where cracking occurs.
Why Property Owners Choose Waldorf Concrete
- Stable, level foundation for accessory structures
- Slab planned to the building footprint and loads
- Proper excavation and compacted base
- Reinforcement matched to the structure and use
- Coordination with the planned structure
Related Concrete Services
Serving Waldorf and Nearby Communities
Service availability may extend to these nearby areas. Contact Waldorf Concrete to confirm availability at your exact address.
Frequently Asked Questions
Questions About Garage, Shed & Pole Barn Slabs in Waldorf, Maryland?
Do you pour concrete slabs for garages and sheds in Waldorf?
Yes. We plan the slab to the structure's footprint, prepare the site and base, set forms, place reinforcement, pour the concrete, and finish the surface for garages, sheds, workshops, and pole barns.
How thick should a garage or shed slab be?
Slab thickness depends on the structure, intended use, and anticipated loads. We plan the slab to the building and its loads rather than prescribing one thickness for every project.
Does an accessory-structure slab need reinforcement?
Reinforcement is planned to the structure and anticipated loads. We recommend reinforcement based on the project, not as a one-size-fits-all default.
Do you pour pole barn slabs?
Yes. We pour slabs for pole barns and agricultural-style accessory buildings, coordinated with post layout and intended use where appropriate.
How do you prepare the ground for a garage or shed slab?
We excavate, place a compacted base, and grade the site for proper drainage so the slab has a stable, well-drained foundation.
Can an accessory-structure slab crack?
Like all concrete, these slabs can crack. Control joints and proper base preparation help manage where cracking occurs and reduce the risk.
Do you coordinate with the building plans?
Yes. We coordinate the slab with the planned structure's footprint, door placement, and loads so the slab fits the building.
Which areas near Waldorf do you serve for garage and shed slabs?
We serve Waldorf and surrounding communities including White Plains, Bryans Road, Indian Head, and La Plata. Contact us to confirm availability at your address.
Start Your Garage, Shed & Pole Barn Slabs Project With Waldorf Concrete
Ready to move forward? Call for a free estimate or complete the form and our team will follow up to discuss your garage, shed & pole barn slabs project in Waldorf and surrounding areas.